
Hiring a framing contractor in Longview, WA determines whether your walls stay square, your inspections pass on the first try, and your project stays on schedule. One bad framing crew can cost you weeks of rework and a failed Cowlitz County inspection before drywall ever goes up. This guide breaks down exactly what to check, what to ask, and what framing actually costs in 2026 before you sign anything.
Define Your Framing Project Scope First
Before you contact a single framer, define your project scope and confirm a general contractor is already in place. This one step determines which kind of framing specialist actually fits your job.
New construction framing builds a complete structural frame from the foundation up. Remodel framing ties new framing into an existing structure, and the two require different skill sets, tools, and sequencing.
A daylight-basement remodel in Longview means matching existing floor heights, cutting into finished walls, and working around utilities already in place. A new single-story build starts clean, with full freedom on layout but tighter coordination between foundation and roofing crews.
Whatever the scope, framing has to meet the adopted structural code before work begins. Washington's building code council has authority to adopt amendments to these codes for statewide application, with the state currently operating under the 2021 International Residential Code , which is based on the International Code Council's model codes.
Qualities to Look for in a Framing Contractor
Once your scope is clear, screen candidates against a short list of non-negotiables, especially the ones tied to Pacific Northwest weather and Cowlitz County rules.
Local experience. A contractor who has worked through Longview's wet winters knows how to sequence a build around moisture, schedule weather-sensitive pours, and choose materials that hold up in this climate. Crews unfamiliar with Cowlitz County inspection timelines tend to underestimate scheduling delays that locals plan around automatically.
Active licensing and insurance. Washington requires contractors to carry active state registration, not just a verbal assurance. Don't take "licensed and insured" at face value. Verify it yourself.
To check, pull the contractor's WA license number and search it through the Washington State Department of Labor & Industries verification tool. L&I handles contractor registration and license lookup for public safety in Washington State , so this two-minute check shows whether the license is active and flags unresolved complaints before you sign a contract.
Where to Find and Vet Framing Contractors in Longview
This is the research phase: where to source candidate names and how to vet them before requesting bids.
Start with reviews on Google and Yelp, then move to a contractor's photo portfolio to judge craftsmanship and project variety. Local lumberyards and trade groups often keep informal contractor boards worth checking too. Referrals from builders, architects, or neighbors who recently framed a project tend to surface contractors who deliver consistently, not just ones with the flashiest ads.
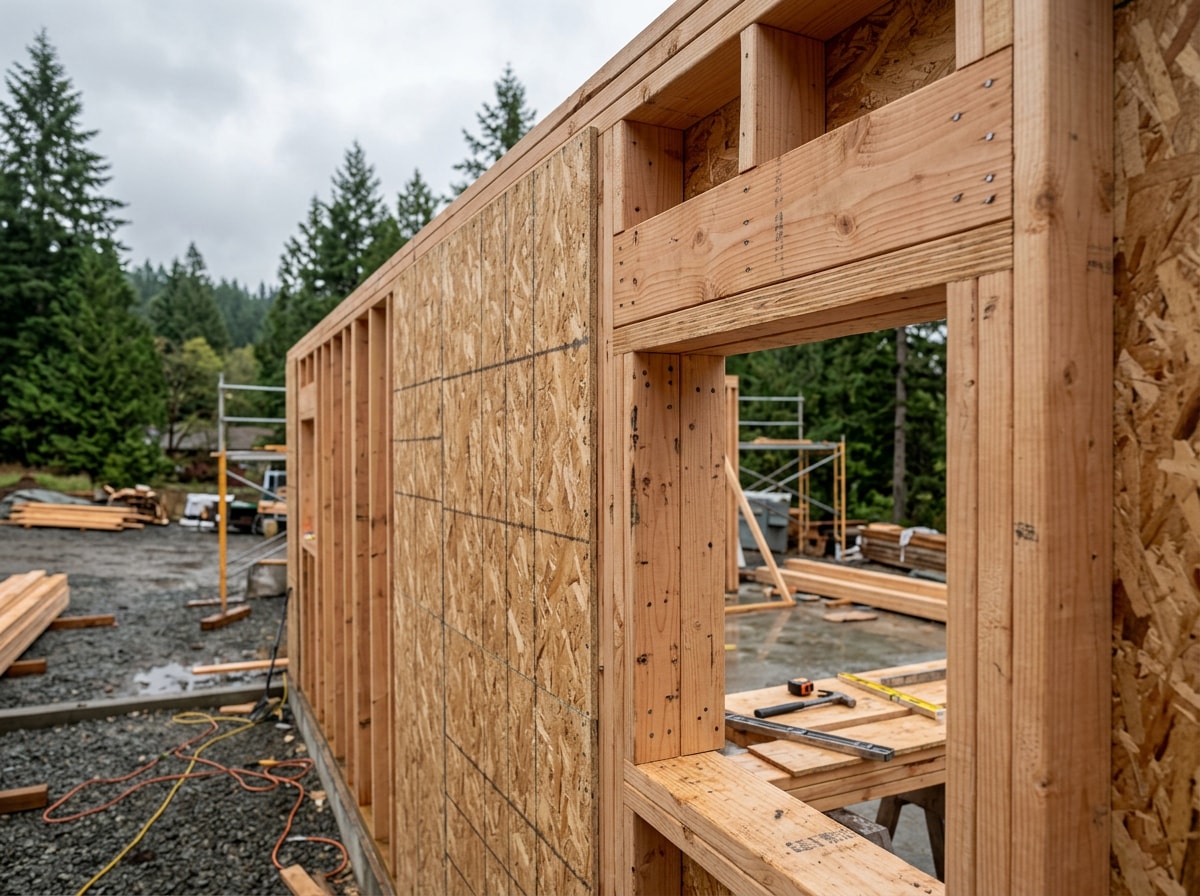
Framing expertise is not one-size-fits-all. Stick framing (standard wood framing), timber framing, and steel framing each demand different training and tools. Ask directly whether a contractor's past work matches your project type, since a crew skilled in wood-framed additions may not be the right fit for a timber-frame great room.
Call at least two past clients and ask specifically how the contractor handled problems, like unexpected framing issues, material delays, or inspection pushback, not just whether the final result looked good. References who describe clear communication during setbacks are a stronger signal than a simple "yes, we're happy."
A solid shortlist also means collecting real bids, not just phone estimates. Getting estimates from at least three contractors with comparable materials, and selecting licensed, bonded, and insured contractors who have been in business five or more years , filters out underqualified bidders before you waste time on a walkthrough.
Must-Ask Questions Before You Hire
Group your questions into two tiers.
Must-ask questions:
- Proof of active licensing and insurance
- Years of framing experience and references
- A written project timeline
- A clear payment schedule tied to milestones, not a lump sum upfront
Nice-to-know questions:
- Where they source lumber
- Whether they've worked with balloon framing
- Whether custom stud placement is handled in-house or subcontracted
Ask your carpenter where they source their lumber and how they handle custom stud placements , so you know the frame will match your exact specifications. If a contractor hesitates on a rough timeline or won't put a quote in writing, treat that as a warning sign. Solid contractors answer these without hedging because they've answered them dozens of times.
Ready to talk through your project? Request a free estimate and ask these questions directly.
Contracts and Cowlitz County Permits
A signed framing contract should spell out scope of work, timeline, payment schedule, materials and fastener specs, and who is responsible for pulling the building permit. Confirm every verbal quote is reflected in writing before any carpentry starts. This single check prevents most billing disputes later.
Permit responsibility matters most in Cowlitz County, where paperwork filed late can shift a timeline by days. The county's process has you submit building plans for review, then issues the building permit before construction and inspection begin, with the Building Inspector checking the site against approved plans as work progresses .
Framing specifically gets its own inspection step. Cowlitz County's own inspection checklist lists a dedicated "FRAMING INSPECTION" line alongside footing, plumbing, and mechanical inspections, checking beam size, joist size, rafter size, and special framing against the stamped plans before anything gets covered up.
That inspection is measured against a specific code edition. The Washington State Building Code includes the International Building Code (IBC) and International Residential Code (IRC) as adopted pursuant to the Cowlitz County Code (CCC) Title 16 , so ask your contractor which edition applies to your project before work starts.
What Does Framing Cost in 2026?
National averages rarely match what you'll pay in Longview, but they're still useful for sanity-checking a local bid. The most current full breakdown comes from the National Association of Home Builders' annual builder survey.
| Framing Cost Component | Average Cost (2024 NAHB Survey) | Share of Total Construction Cost |
|---|---|---|
| Framing (including roof) | $49,763 | 11.6% |
| Trusses | $12,903 | 3.0% |
| Sheathing | $6,513 | 1.5% |
| General metal, steel | $1,718 | 0.4% |
| Total framing stage | $70,982 | 16.6% |
The average construction cost of a typical single-family home in the 2024 survey is $428,215 , and of the eight major stages of construction, interior finishes remains the largest component share at 24.1 percent, followed by major system rough-ins at 19.2 percent, then framing at 16.6 percent .
PNW lumber pricing fluctuates with supply conditions, and local labor rates in Cowlitz County can push numbers above or below these national figures. A written local quote is still the only number you should actually budget around, so get a free estimate before locking in a project budget.
Where Framing Fits Into Your Exterior Project
Framing doesn't stand alone. It's the skeleton that every exterior system ties back into, and that's where it intersects with the work we do every day.
At Black Bear Home Exteriors, we're backed by 37 years of local experience across Southwest Washington , and we operate under Washington license BLACKBH754MN . In our experience, framing problems rarely show up at the framing stage. They show up years later, when siding fails to lay flat over an out-of-plumb wall or a deck ledger pulls away from rot the original crew never flashed correctly.
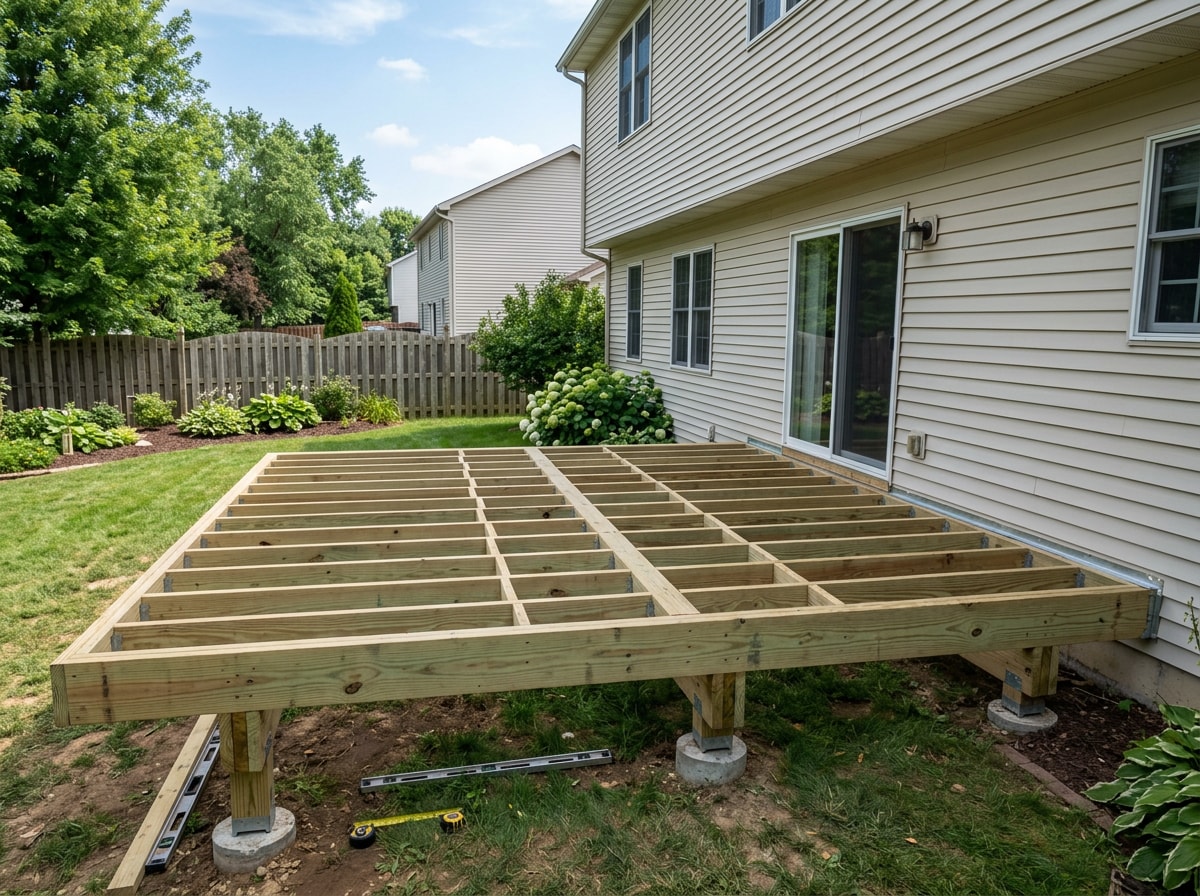
That overlap is why deck framing and exterior sheathing are part of our core service lines. If your project includes a new deck, our deck construction service covers the structural framing, ledger attachment, and joist layout that has to meet the same Cowlitz County inspection standards as house framing. If your framing work ties into new wall cladding, our siding installation service starts with checking that the sheathing and stud layout underneath is actually straight before anything new goes on.
Roof framing has its own set of rules too. If you want to understand how your roof assembly sits on top of the frame, our guide on what roofing actually is walks through how each layer works together.
Whatever stage your project is at, you can see our full service area coverage on our Longview, WA page, or start at our homepage to browse every exterior service we offer.
FAQ
What does a framing contractor do?
A framing contractor constructs the wood or metal framework for walls, floors, and roofs. They read blueprints, install structural supports like headers and joists, and make sure the finished frame meets local building code before inspection.
How much does it cost to hire a framing contractor in Longview, WA?
National data puts the framing stage at roughly $49,763 for framing including roof, or about $70,982 for the full framing category once trusses and sheathing are included, based on NAHB's 2024 builder survey . Local Cowlitz County bids will vary based on lumber pricing and crew availability, so a written local quote is the only number worth budgeting against.
How do I hire a framer?
Search for local pros, read reviews and photo portfolios, and confirm active licensing through L&I. Collect at least three quotes, then ask process and reference questions before signing anything. This sequence filters out underqualified bidders early.
Who is a carpenter, and what do they do?
A framer, sometimes called a rough carpenter, builds the structural skeleton of a house. This differs from finish carpenters, who install trim and cabinetry, and furniture makers, who work on smaller, detail-focused pieces.
Can I frame a house myself?
Small structures like sheds or detached garages may be DIY-feasible for an experienced builder. Full-home framing is best left to professionals given the precision, code compliance, and safety demands involved in supporting an entire structure.